
Categories
Coming Soon, Fastest Growing Cities, Featured Listings, Celina TX Real EstatePublished September 21, 2026
Space, Style, and a Separate Private Guest House: Inside a 1-Acre Sanctuary in Celina, Texas

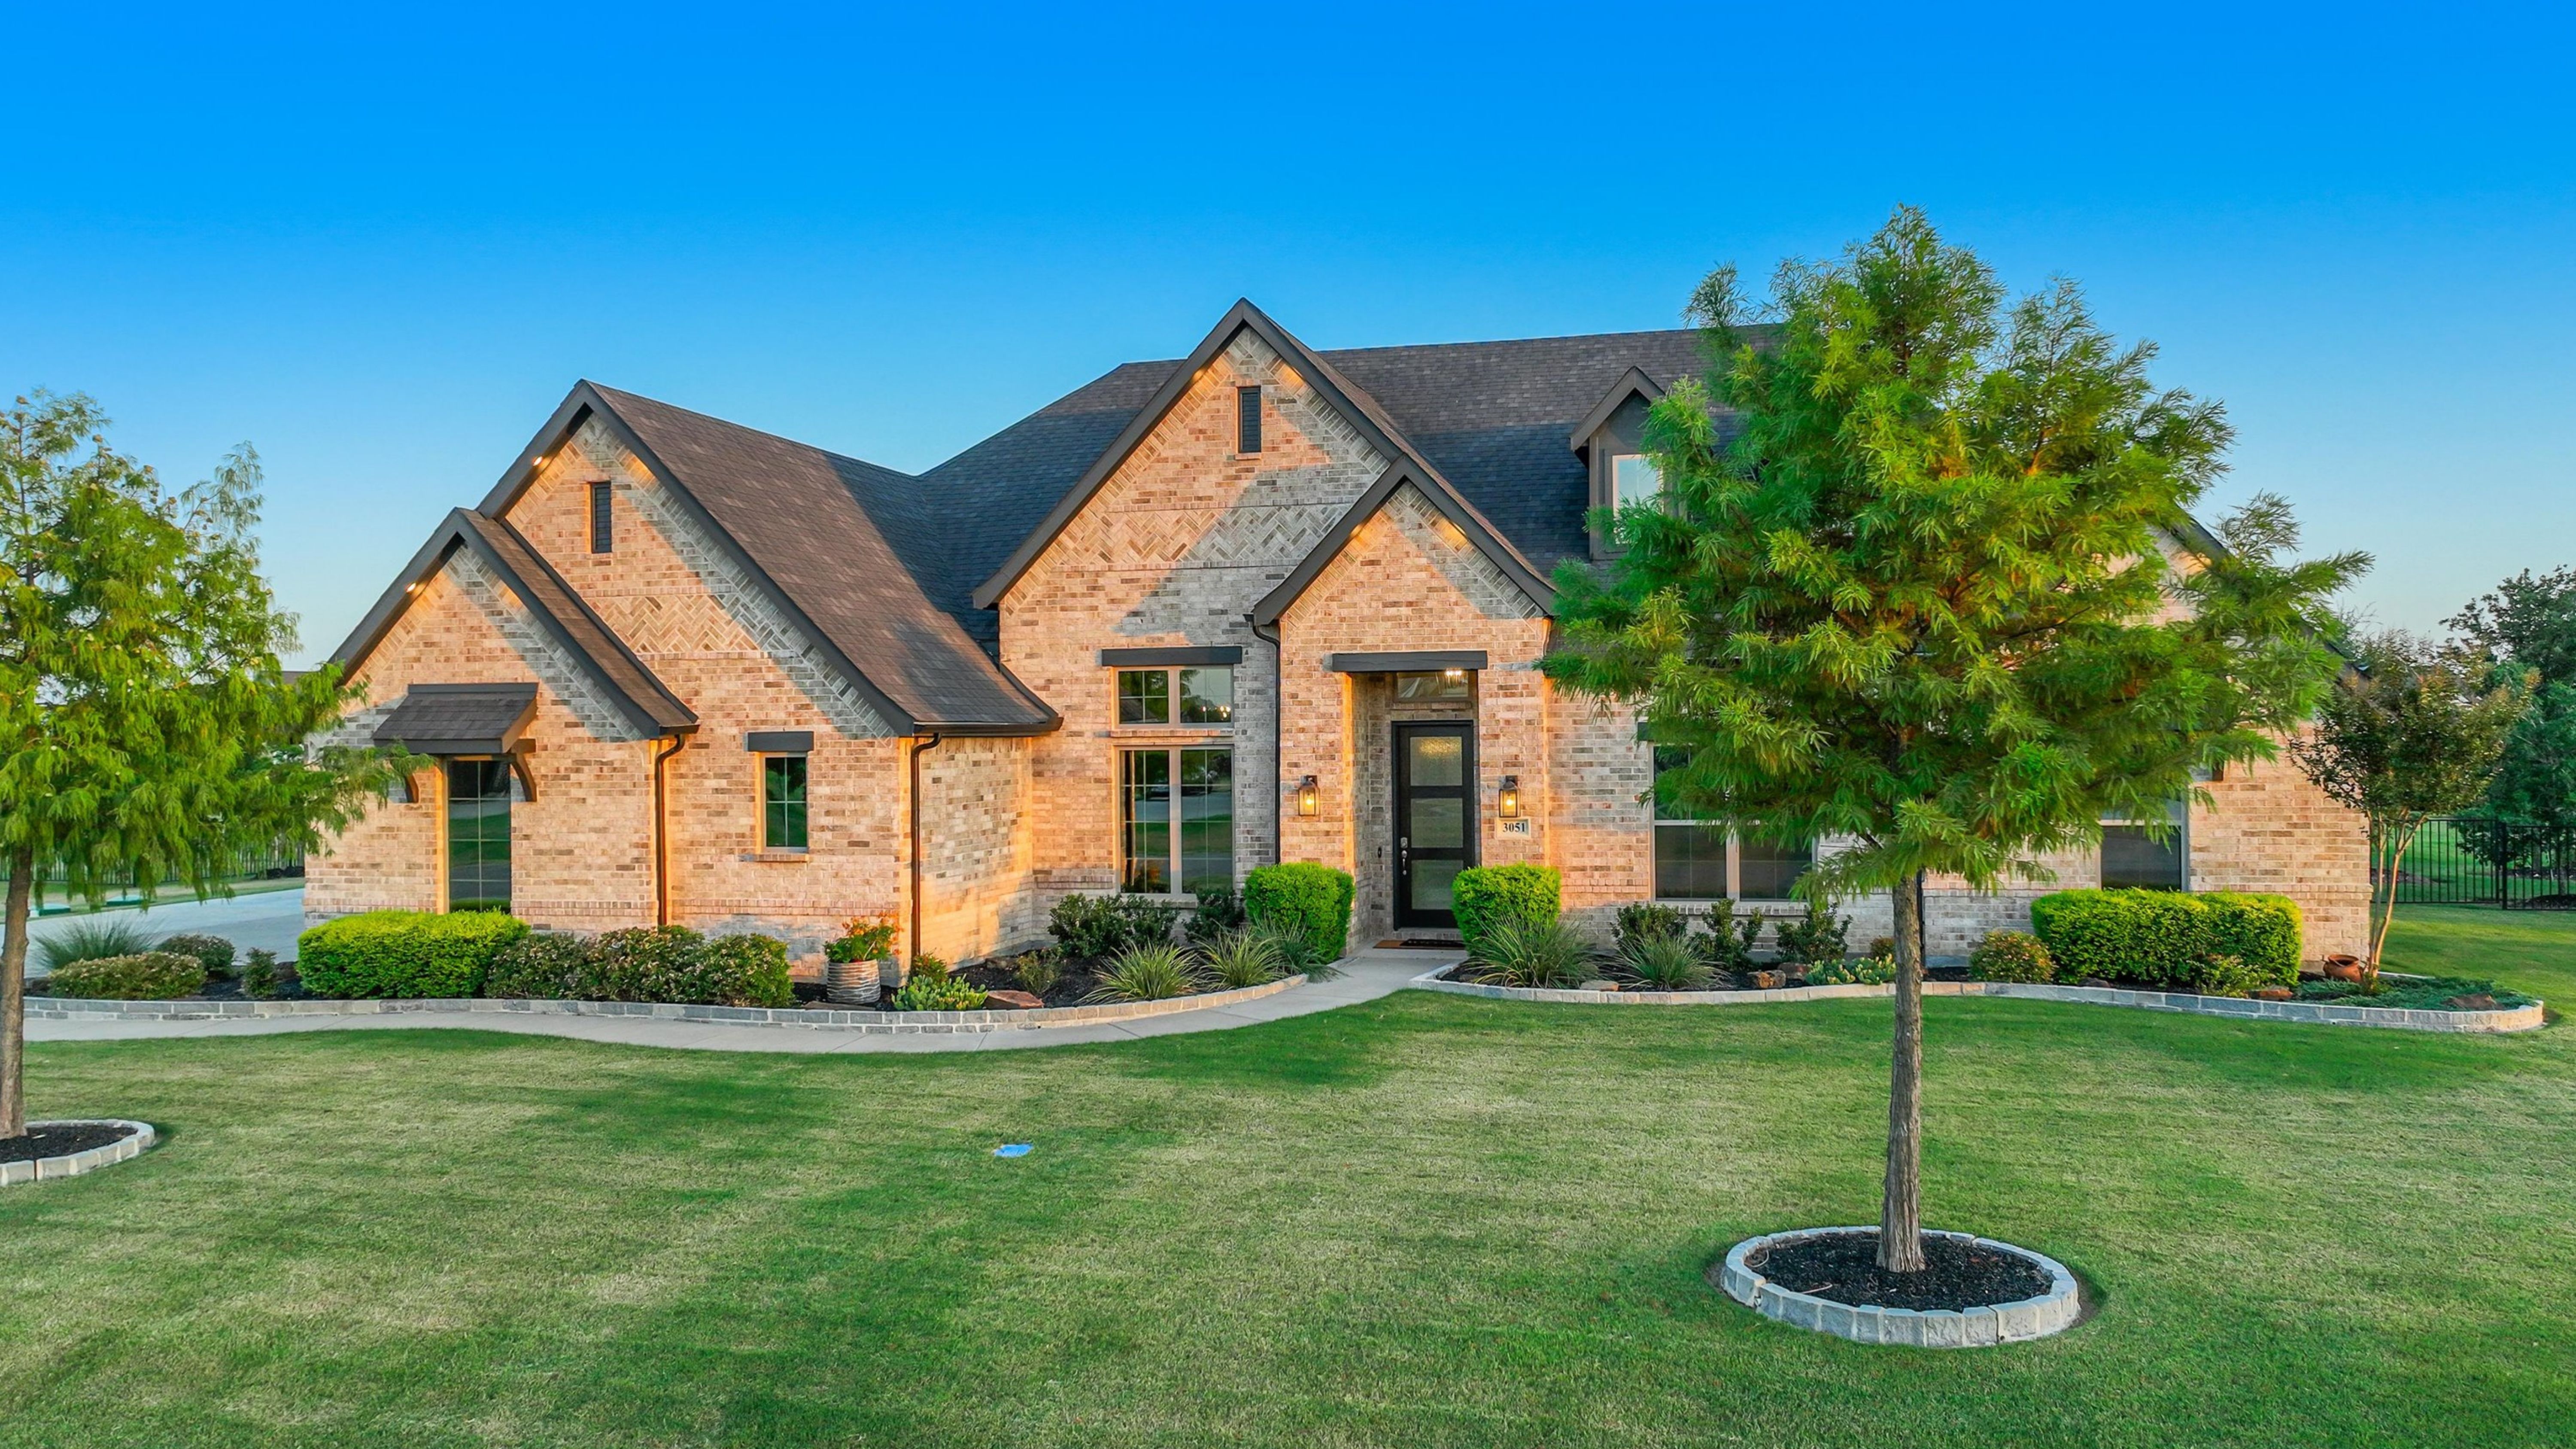
When homeowners search for the perfect blend of modern comfort and wide-open space, single-story homes on full-acre lots always top the list. Today, we’re highlighting a breathtaking 4-bedroom home that captures the very best of North Texas living - combining
open-concept design, custom architectural details, and room to spread out.
.jpg)
Architectural Charm Meets Open Concept
The moment you walk into the main living zone, your eyes are immediately drawn upward. High vaulted ceilings accented with rich wooden beams stretch across the family room and kitchen, creating a sense of volume and rustic warmth.
At the center of the living area sits a impressive stone fireplace - the perfect focal point for cozying up during cooler Texas evenings.
An Ideal Kitchen for Hosting & Everyday Life
For those who love to cook or entertain, the kitchen is designed to be the heart of the home. Features include:
- Generous Center Island: Plenty of counter space finished with rich granite, complete with seating for quick morning breakfasts or casual gatherings.
- Flow & Functionality: Built-in appliances, gas cooktop, and seamless transition directly into the dining room.
- Indoor-Outdoor Connection: French doors off the dining area lead straight out to a spacious covered patio, making indoor-outdoor entertaining effortless.
Thoughtful Single-Story Layout
Spanning nearly 2,800 square feet on a single level, the layout offers ideal privacy and functionality:
- 4 Bedrooms & 3 Full Baths: Giving everyone their own retreat, plus flexible space for a home office or flex room.
- Main Suite Retreat: Generously sized with private views of the sprawling backyard.
- 3-Car Attached Garage: Extra depth and storage space for vehicles, golf carts, or workshop tools.
The Ultimate Bonus: Separate Guest House & Kitchenette
One of the stand-out highlights of this property is the detached guest house. Featuring its own private full bathroom and kitchenette, this versatile space offers endless possibilities:
- In-Law or Multi-Generational Suite: Complete privacy and independence for visiting family or long-term guests.
- Ultimate Home Office / Studio: A quiet, dedicated workspace completely set apart from the main house.
- Flex / Game Room: Ideal for a private pool house, media room, or creative studio space.
.jpg)
1 Acre of Pure Outdoor Freedom
While the interior features top-tier craftsmanship, the 1-acre lot is what truly sets this property apart. Spanning 4 bedrooms and 3 full baths in the main home plus a 3-car garage, having a full acre gives you freedom that standard suburban lots just can't match:
- Ample room to design a custom resort-style pool and outdoor kitchen.
- Endless space for gardens, play structures, or simply enjoying private sunset views.
- A peaceful, quiet atmosphere with comfortable distance between neighbors.
Looking for Acreage Living with Extra Space?
Properties that combine high-end interior craft, single-story convenience, and a dedicated guest suite are rare finds in the local market.
Interested in learning more about acreage properties or homes with private guest suites in the area? Reach out today to explore available listings or chat about finding your ideal home!

Wayne Myers
Realtor & Team Lead | Wayne Myers | Keller Williams North Country
or another way